
BEDS3
BATHS2 full
SQUARE FEET1,600
MLS#12807599
STATUSNew
PROPERTY TYPERental - Condominium
SCHOOLDistrict 299
Property Description
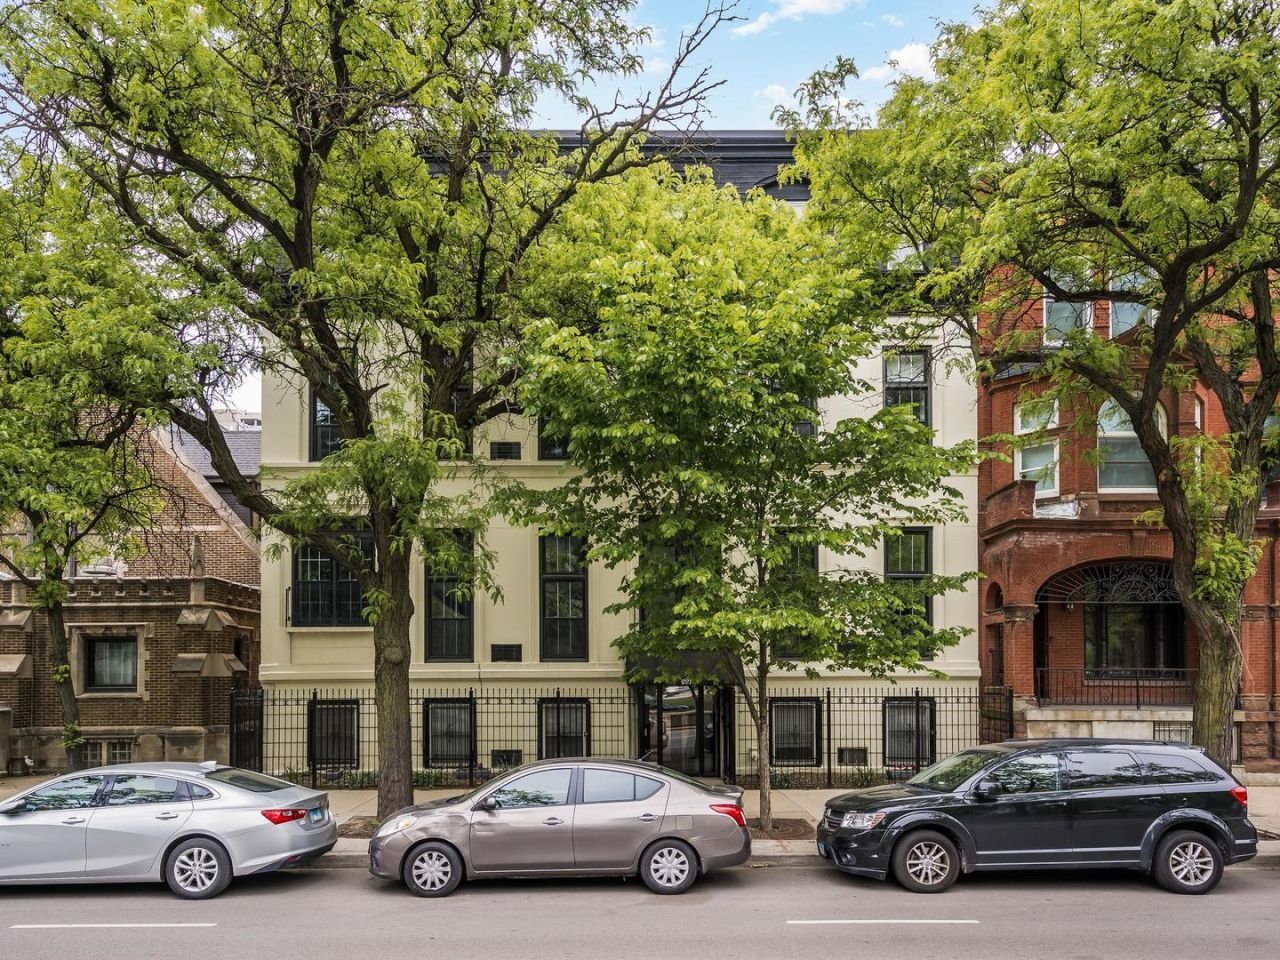
A rare find! This expansive multi-level DUPLEX home covering units 2 & 8 blends timeless architectural character with contemporary design in an intimate elevator building. Unbeatable location steps from Washington Square Park, River North dining, and Gold Coast shopping. Enjoy effortless city transit with both Red and Brown Line L stops just blocks away. Walk to Oak Street Beach, the Magnificent Mile, grocery markets, and premier entertainment. Soaring 12-foot ceilings and dramatic 10-foot west-facing windows flood the residence with natural light. Two distinct living levels are seamlessly linked by an interior spiral staircase, with each anchored by a classic wood-burning fireplace. The unit features three spacious bedrooms, two full baths, and a versatile lofted den (10ftx10ft!) within the primary suite ideal for a home office or additional sleeping area. Large, dedicated attic storage located above the kitchen. The expanded primary suite features an en-suite bath and an open, airy layout. An updated kitchen boasts granite countertops and stainless steel appliances, paired with the everyday convenience of in-unit laundry. Residents enjoy a tranquil landscaped courtyard, charming garden, and freshly updated common spaces, foyer, hallways.
Property Features
Property Type: Rental - Condominium
Basement: None
Cooling: Window Unit(s)
Fireplaces: 2
Heating: Gas
Lot Size: COMMON
Stories: 4.0
Year Built: 1920
Feature Descriptions
Additional rooms: No additional rooms
Exterior: Brick, Block
Fireplace Location(s): Family Room, Bedroom
Lot Dimensions: COMMON
Pet Allowed: Additional Pet Rent
Rent Includes: Water, Scavenger, Lawn Care, Snow Removal
Sewer: Public Sewer
Total Rooms: 7
Township: North Chicago
Water: Lake Michigan
Room Sizes
Bedroom 2: 15X14
Bedroom 3: 14X9
Dining Room: 17X8
Family Room: 14X14
Kitchen: 13X11
Laundry: 3X3
Living Room: 14X11
Primary Bedroom: 14X10
Local Schools
School District: District 299
Listed By / Shown By
Listed By
Agency Name: Jameson Sotheby's Intl Realty
Agency Phone: 312-751-0300
Shown By
Agent Name: Tracy Suyko
Agent Phone: (815) 289-1130
Agency Title: Gambino Realtors


Member Participants (and their affiliated licensees, if applicable) shall indicate on their websites that IDX information is provided exclusively for consumers’ personal non-commercial use, that it may not be used for any purpose other than to identify prospective properties consumers may be interested in purchasing, that the data is deemed reliable but is not guaranteed by MLS GRID, and that the use of the MLS GRID Data may be subject to an end user license agreement prescribed by the Member Participant’s applicable MLS if any and as amended from time to time. MLS GRID may, at its discretion, require use of other disclaimers as necessary to protect Member Participant, and/or their MLS from liability.
Based on information submitted to the MLS GRID. All data is obtained from various sources and may not have been verified by broker or MLS GRID. Supplied Open House Information is subject to change without notice. All information should be independently reviewed and verified for accuracy. Properties may or may not be listed by the office/agent presenting the information.
Privacy Policy / DMCA Notice / ADA Accessibility


This site is hosted, designed and copyright
© 1994 - 2026 by
Delta Media Group, Inc. -- Patent Pending --
921 N La Salle Drive , Unit 2-8 | MLS# 12807599
This property located at 921 N La Salle Drive , Unit 2-8, Chicago, IL 60610 is currently listed for rent with an asking price of $5,200 / Monthly. N La Salle Drive , Unit 2-8 is located within the District 299 school district. Search Chicago real estate on tsuyko.gogambino.com today.