
BEDS5
BATHS3 full 1 partial
SQUARE FEET3,131
MLS#12793415
STATUSNew
PROPERTY TYPEResidential - Single Family
SCHOOLDistrict 204
Property Description
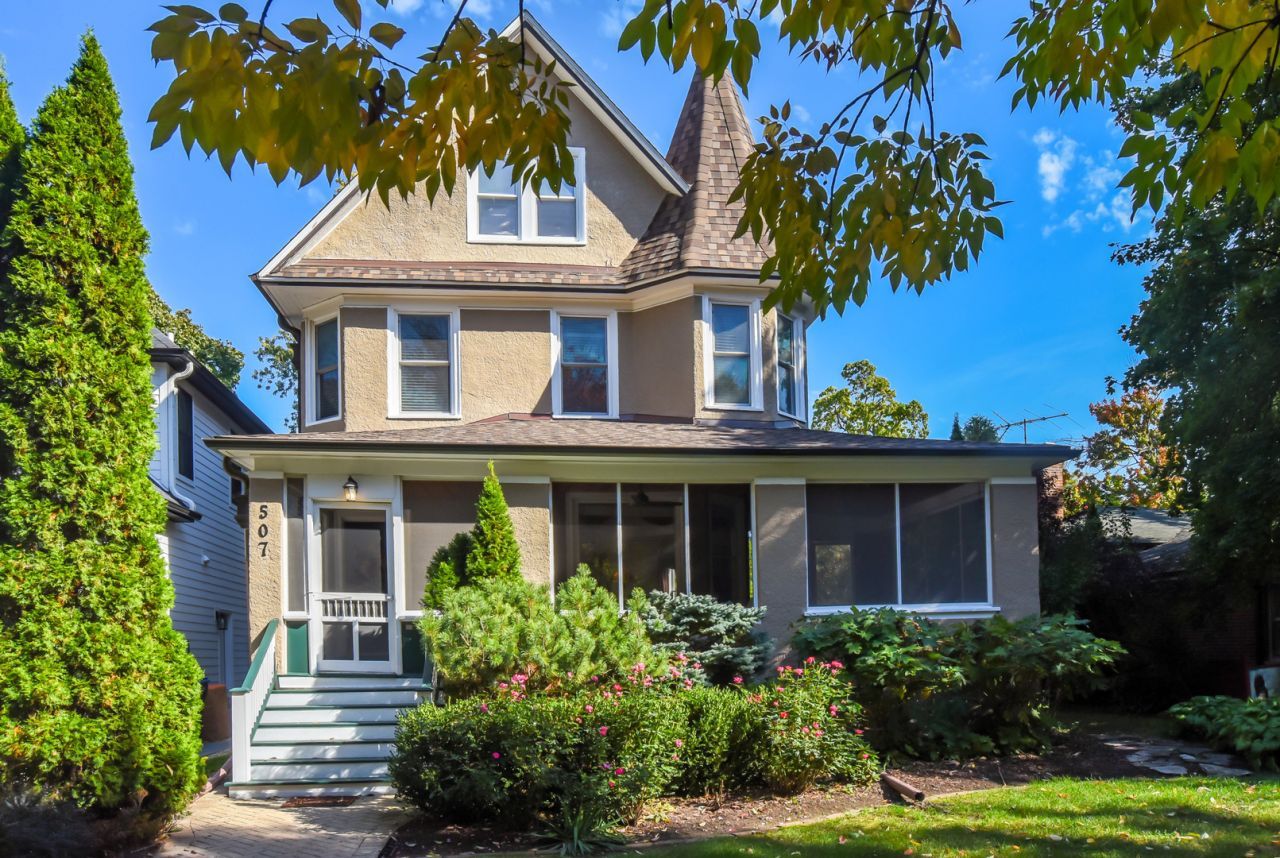
Step into a piece of La Grange Park history with this gracious 1893 Victorian home, situated on a treelined street in desirable Harding Woods. A rare blend of 19th-century elegance and sophisticated modern amenities, this home greets you with an amazing screened-in wrap-around porch - the perfect spot for entertaining from early spring through late fall. Inside, the home opens to soaring ceilings and original vintage details in the foyer, living and dining rooms featuring judge's paneling, crown molding and hardwood floors that tell a story of craftsmanship and timeless style. At the heart of the home lies a true chef's kitchen, anchored by an expansive island and outfitted with professional-grade appliances and ample storage in the gorgeous eucalyptus cabinetry. This culinary space flows naturally into a bright eating area, where French doors lead out to a private deck, and connects seamlessly to a comfortable adjoining family room space. A delightfully stylish half-bath completes this level. Climb the staircase to the second floor, where the home's Victorian proportions truly shine. Four generous bedrooms offer plenty of personal space for everyone, including a primary bedroom retreat featuring a spacious walk-in closet and a private ensuite bath. The additional bedrooms on this level are served by a large hall bathroom thoughtfully designed with double sinks to handle busy mornings with ease. The surprises continue on the third floor with a sprawling finished space made light and bright from skylight windows. This versatile level features a huge recreation room that could serve as a media lounge or creative studio, along with a fifth bedroom and a full third bathroom -perfect for hosting guests who appreciate a bit of extra privacy. Downstairs, the lower level reveals a hidden gem for the enthusiast: a dedicated wine tasting room & wine cellar, ideal for curating and storing a private collection. The elegance extends outdoors to a backyard that feels like a private oasis. Professionally landscaped gardens frame a large deck, creating an inviting setting for alfresco dining or quiet afternoons. Practicality meets style at the rear of the property with a detached one-car garage and additional parking spaces, a rare find for a home of this vintage. Every corner of this residence honors its historic roots while offering the amenities required for a modern lifestyle. Within walking distance to the Metra, dining, shopping and highly rated schools, this is a rare opportunity to own a home that is as much a work of art as it is a sanctuary.
Property Features
Property Type: Residential - Single Family
Basement: Yes
Basement: Partially Finished, Full
Cooling: Central Air
Fireplaces: 1
Garage: 1
Heating: Gas, Forced Air, Sep Heating Systems - 2+, Zoned
Home Style: Victorian
Lot Size: 50 x 140 x 62 x 21
Roof Type: Asphalt
Taxes: $20,669
Year Built: 1893
Amenities
Walk-In Closet(s)
Feature Descriptions
Additional rooms: Bedroom 5,Eating Area, Recreation Room, Foyer, Walk In Closet, Screened Porch, Other Room
Appliances: Range, Microwave, Dishwasher, High End Refrigerator, Washer, Dryer, Disposal, Wine Refrigerator, Oven, Range Hood
Association Includes: None
Bath Features: Double Sink
Dining Room: Separate
Exterior: Stucco
Fireplace Location(s): Dining Room
Lot Dimensions: 50 x 140 x 62 x 21
Other Equipment: CO Detectors, Water Heater-Gas
Parcel#: 15333140230000
Parking: Concrete, Garage Door Opener, Off Site, Garage Owned, Detached, Yes, Garage
Sewer: Public Sewer
Total Rooms: 11
Township: Proviso
Water: Lake Michigan
Room Sizes
Bedroom 5: 10X10
Eating Area: 13X10
Recreation Room: 34X23
Foyer: 17X07
Walk In Closet: 12X06
Screened Porch: 29X14
Other Room: 20X15
Bedroom 2: 14X12
Bedroom 3: 16X14
Bedroom 4: 13X09
Dining Room: 16X12
Family Room: 13X12
Kitchen: 18X11
Laundry: 14X13
Living Room: 17X13
Primary Bedroom: 21X11
Local Schools
High School: Lyons Twp High School
Middle School: Park Junior High School
Elementary School: Ogden Ave Elementary School
School District: District 204
Listed By / Shown By
Listed By
Agency Name: @properties Christie's International Real Estate
Agency Phone: 708-246-0500
Shown By
Agent Name: Tracy Suyko
Agent Phone: (815) 289-1130
Agency Title: Gambino Realtors

Estimate Your Payment
Estimated Payment
$ 6,314.21 per month $4,314.74 Principal & Interest $1,722.42 Property Tax $277.05 Homeowner's InsuranceChange Payment Information

Member Participants (and their affiliated licensees, if applicable) shall indicate on their websites that IDX information is provided exclusively for consumers’ personal non-commercial use, that it may not be used for any purpose other than to identify prospective properties consumers may be interested in purchasing, that the data is deemed reliable but is not guaranteed by MLS GRID, and that the use of the MLS GRID Data may be subject to an end user license agreement prescribed by the Member Participant’s applicable MLS if any and as amended from time to time. MLS GRID may, at its discretion, require use of other disclaimers as necessary to protect Member Participant, and/or their MLS from liability.
Based on information submitted to the MLS GRID. All data is obtained from various sources and may not have been verified by broker or MLS GRID. Supplied Open House Information is subject to change without notice. All information should be independently reviewed and verified for accuracy. Properties may or may not be listed by the office/agent presenting the information.
Privacy Policy / DMCA Notice / ADA Accessibility


This site is hosted, designed and copyright
© 1994 - 2026 by
Delta Media Group, Inc. -- Patent Pending --
507 N Ashland Avenue | MLS# 12793415
This single family home located at 507 N Ashland Avenue , La Grange Park, IL 60526 is currently listed for sale with an asking price of $949,900. This property was built in 1893 and has 5 bedrooms and 3 full and 1 partial baths with 3131 sq. ft. N Ashland Avenue is located within the District 204 school district. Search La Grange Park real estate on tsuyko.gogambino.com today.