
BEDS2
BATHS1 full 1 partial
SQUARE FEET1,200
MLS#12800063
STATUSNew
PROPERTY TYPEResidential - Townhouse
SCHOOLDistrict 125
Property Description
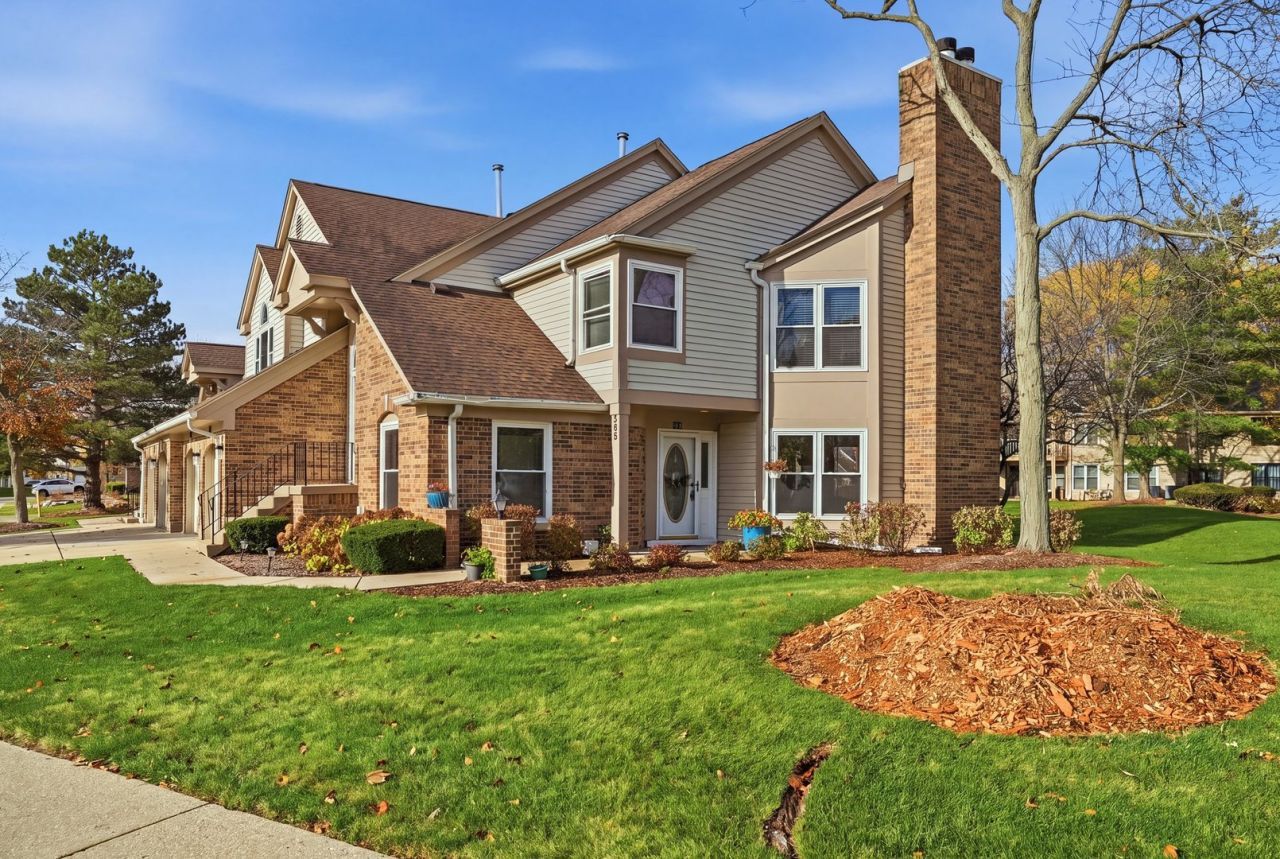
Rarely available ground-floor ranch townhome in desirable Woodlands of Fiore! Enjoy effortless, stair-free living in this sun-filled 2-bedroom residence featuring an open layout, soaring natural light, and seamless indoor-outdoor living. The spacious living and dining areas are anchored by a charming fireplace and open to a private patio overlooking beautifully maintained grounds. The primary retreat offers a walk-in closet and private bath, while the versatile second bedroom is ideal for guests or a home office. Residents enjoy resort-style amenities including a clubhouse and pool, plus an unbeatable location near Metra, shopping, dining, parks, and recreational amenities. Located within award-winning District 96 and Stevenson High School boundaries, this home presents an exceptional opportunity to personalize and create lasting value in one of Buffalo Grove's most sought-after communities.
Property Features
Property Type: Residential - Townhouse
Basement: None
Cooling: Central Air
Fireplaces: 1
Garage: 1
Heating: Gas
Lot Size: PER SURVEY
Stories: 1.0
Taxes: $6,204
Year Built: 1991
Amenities
1st Floor Bedroom
Walk-In Closet(s)
Pantry
Feature Descriptions
Additional rooms: Eating Area
Appliances: Range, Dishwasher, Refrigerator, Disposal
Association Includes: Insurance, Clubhouse, Exterior Maintenance
Dining Room: Combined w/ LivRm
Exterior: Aluminum Siding, Brick
Fireplace Location(s): Living Room
HOA Fee: 354/ Monthly
Laundry: Main Level, Washer Hookup, In Unit
Lot Dimensions: PER SURVEY
Parcel#: 15202080090000
Parking: Yes, Garage Owned, Attached, Garage
Pet Allowed: Cats OK, Dogs OK
Sewer: Public Sewer
Total Rooms: 6
Township: Vernon
Water: Lake Michigan
Room Sizes
Eating Area: 11X8
Bedroom 2: 11X11
Dining Room: 14X9
Kitchen: 12X8
Laundry: 9X5
Living Room: 16X14
Primary Bedroom: 15X12
Local Schools
High School: Adlai E Stevenson High School
Middle School: Twin Groves Middle School
Elementary School: Prairie Elementary School
School District: District 125
Listed By / Shown By
Listed By
Agency Name: Real Broker, LLC
Agency Phone: 217-960-8605
Shown By
Agent Name: Tracy Suyko
Agent Phone: (815) 289-1130
Agency Title: Gambino Realtors

Estimate Your Payment
Estimated Payment
$ 2,112.21 per month $1,498.96 Principal & Interest $517.00 Property Tax $96.25 Homeowner's InsuranceChange Payment Information

Member Participants (and their affiliated licensees, if applicable) shall indicate on their websites that IDX information is provided exclusively for consumers’ personal non-commercial use, that it may not be used for any purpose other than to identify prospective properties consumers may be interested in purchasing, that the data is deemed reliable but is not guaranteed by MLS GRID, and that the use of the MLS GRID Data may be subject to an end user license agreement prescribed by the Member Participant’s applicable MLS if any and as amended from time to time. MLS GRID may, at its discretion, require use of other disclaimers as necessary to protect Member Participant, and/or their MLS from liability.
Based on information submitted to the MLS GRID. All data is obtained from various sources and may not have been verified by broker or MLS GRID. Supplied Open House Information is subject to change without notice. All information should be independently reviewed and verified for accuracy. Properties may or may not be listed by the office/agent presenting the information.
Privacy Policy / DMCA Notice / ADA Accessibility


This site is hosted, designed and copyright
© 1994 - 2026 by
Delta Media Group, Inc. -- Patent Pending --
364 Satinwood Court N | MLS# 12800063
This townhouse located at 364 Satinwood Court N, Buffalo Grove, IL 60089 is currently listed for sale with an asking price of $330,000. This property was built in 1991 and has 2 bedrooms and 1 full and 1 partial baths with 1200 sq. ft. Satinwood Court N is located within the District 125 school district. Search Buffalo Grove real estate on tsuyko.gogambino.com today.