
BEDS3
BATHS2 full 1 partial
SQUARE FEET1,620
MLS#12783004
STATUSContingent
PROPERTY TYPEResidential - Townhouse
SUBDIVISIONBlackberry Crossing
SCHOOLDistrict 308
Property Description
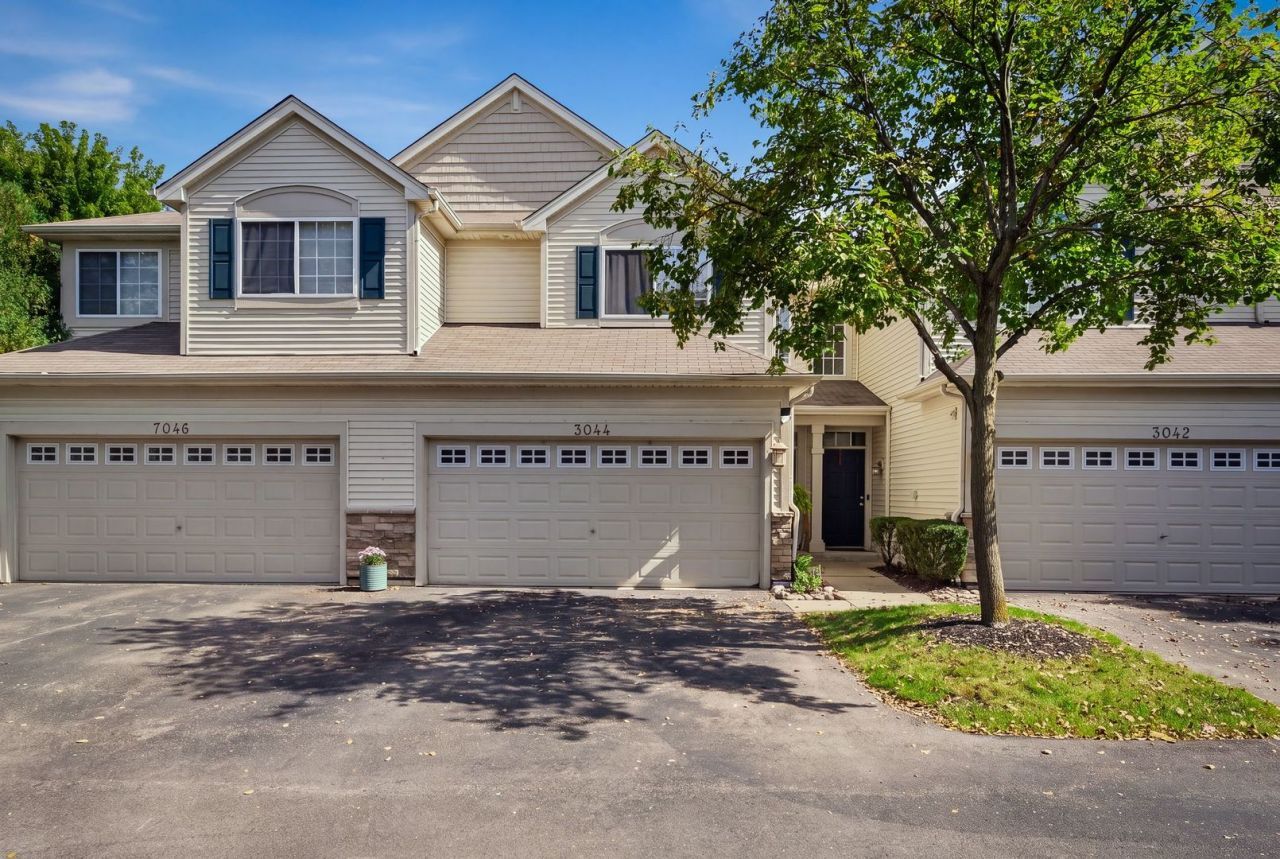
Beautifully updated and move-in ready, this 3-bedroom, 2.5-bath townhome offers modern finishes, custom features, and a convenient location near parks and walking trails. The standout kitchen features custom white soft-close cabinetry, sparkling quartz countertops, a deep sink with motion-sensor faucet, a custom pantry, and LG ThinQ smart appliances, including an InstaView (knocking) refrigerator. The spacious primary suite offers an updated en-suite bath and a custom walk-in closet with built-in shelving and cedar lining. Additional highlights include a versatile second-floor loft, second-floor laundry with newly updated flooring, fresh professional paint throughout, updated laminate flooring, stylish light fixtures, black two-panel interior doors, and smart-home features including a video doorbell and a digital biometric lock. The attached two-car garage adds everyday convenience. Enjoy the neighborhood setting directly across the street from a park, walking paths, and pond. Located in Oswego Community Unit School District 308, with Lakewood Creek Elementary approximately 0.6 miles away.
Property Features
Property Type: Residential - Townhouse
Basement: None
Cooling: Central Air
Garage: 2
Heating: Gas
Lot Size: 0X0X0X0X0
Roof Type: Asphalt
Stories: 2.0
Taxes: $7,196
Year Built: 2005
Amenities
Walk-In Closet(s)
Pantry
Feature Descriptions
Additional rooms: No additional rooms
Association Includes: Exterior Maintenance, Lawn Care, Snow Removal
Dining Room: Combined w/ LivRm
Exterior: Vinyl Siding, Other
HOA Fee: 212/ Monthly
Laundry: Gas Dryer Hookup, In Garage
Lot Dimensions: 0X0X0X0X0
Parcel#: 0202103060
Parking: Asphalt, Garage Door Opener, Yes, Garage Owned, Attached, Garage
Pet Allowed: Cats OK, Dogs OK
Sewer: Public Sewer
Total Rooms: 6
Township: Bristol
Water: Public
Room Sizes
Bedroom 2: 11X12
Bedroom 3: 10X12
Dining Room: 11X12
Kitchen: 11X13
Living Room: 11X12
Primary Bedroom: 12X14
Local Schools
High School: Oswego High School
Middle School: Thompson Junior High School
Elementary School: Lakewood Creek Elementary School
School District: District 308
Listed By / Shown By
Listed By
Agency Name: Coldwell Banker Realty
Agency Phone: 630-369-9000
Shown By
Agent Name: Tracy Suyko
Agent Phone: (815) 289-1130
Agency Title: Gambino Realtors

Estimate Your Payment
Estimated Payment
$ 2,086.12 per month $1,396.76 Principal & Interest $599.67 Property Tax $89.69 Homeowner's InsuranceChange Payment Information

Member Participants (and their affiliated licensees, if applicable) shall indicate on their websites that IDX information is provided exclusively for consumers’ personal non-commercial use, that it may not be used for any purpose other than to identify prospective properties consumers may be interested in purchasing, that the data is deemed reliable but is not guaranteed by MLS GRID, and that the use of the MLS GRID Data may be subject to an end user license agreement prescribed by the Member Participant’s applicable MLS if any and as amended from time to time. MLS GRID may, at its discretion, require use of other disclaimers as necessary to protect Member Participant, and/or their MLS from liability.
Based on information submitted to the MLS GRID. All data is obtained from various sources and may not have been verified by broker or MLS GRID. Supplied Open House Information is subject to change without notice. All information should be independently reviewed and verified for accuracy. Properties may or may not be listed by the office/agent presenting the information.
Privacy Policy / DMCA Notice / ADA Accessibility


This site is hosted, designed and copyright
© 1994 - 2026 by
Delta Media Group, Inc. -- Patent Pending --
3044 Troon Drive | MLS# 12783004
This townhouse located at 3044 Troon Drive, Montgomery, IL 60538 is currently listed for sale with an asking price of $307,500. This property was built in 2005 and has 3 bedrooms and 2 full and 1 partial baths with 1620 sq. ft. Troon Drive is located in the Blackberry Crossing subdivision within the District 308 school district. Search Blackberry Crossing real estate on tsuyko.gogambino.com today.