
BEDS4
BATHS2 full 1 partial
SQUARE FEET2,495
MLS#12807174
STATUSNew
PROPERTY TYPEResidential - Single Family
SUBDIVISIONOaks of the Hollow
SCHOOLDistrict 124
Property Description
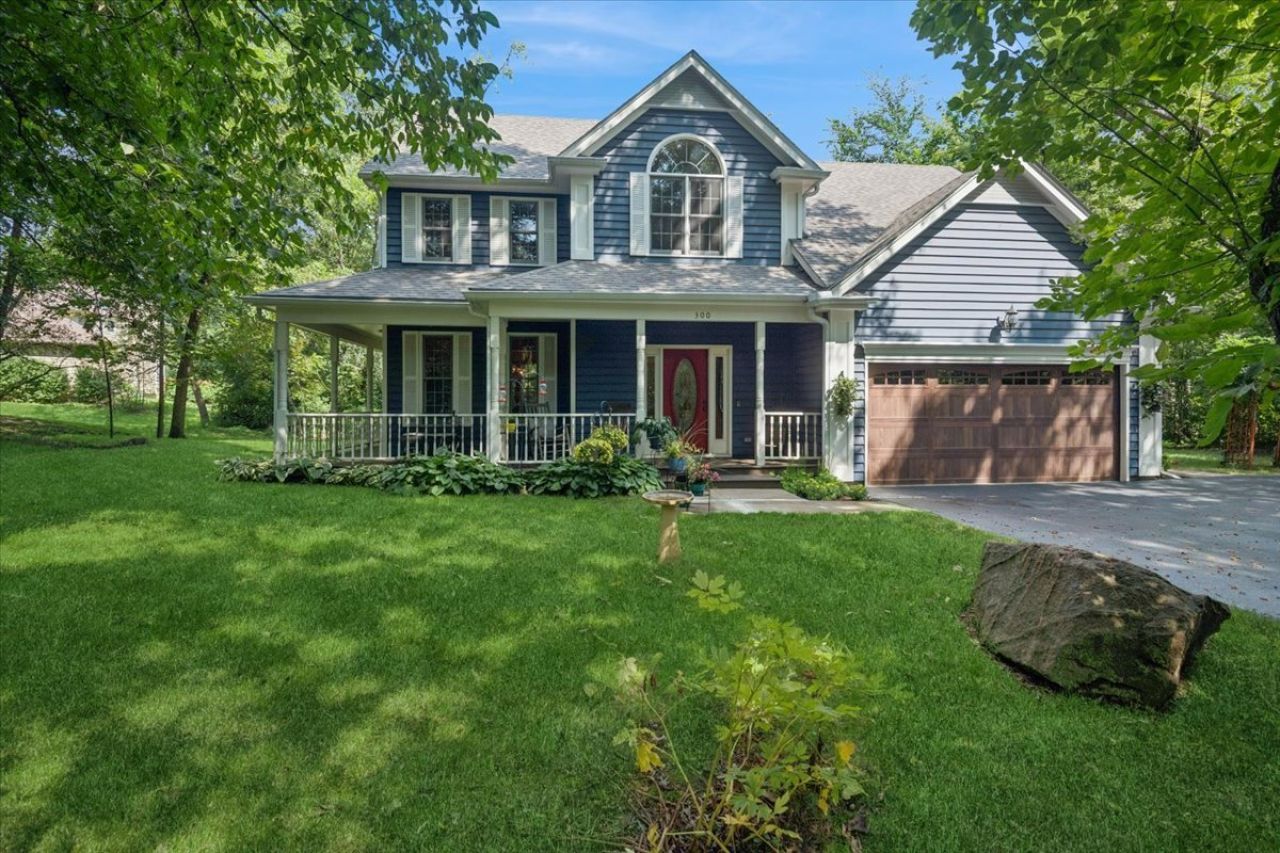
Welcome to 300 White Tail Lane, a meticulously maintained custom home tucked back from the street on a full acre of mature, wooded privacy in the beautiful Oaks of the Hollow neighborhood. Framed by a natural wooded buffer, the property is filled with large oaks, shagbark hickory, and black walnut trees that create a secluded retreat from the moment you arrive. True to the street name, local deer regularly wander through the quiet yard. Classic cedar siding and an inviting wooden wraparound front porch welcome you into a home that pairs recent updates with thoughtful care. Inside features solid wood 6-panel doors and matching trim throughout. The entire main level features brand-new luxury vinyl plank (LVP) flooring that offers the warm look of natural wood with everyday scratch and water resistance. The updated kitchen stands out with new quartzite countertops, a new sink, a new cooktop, and a modern Samsung refrigerator with an active monitor. The kitchen opens directly into a sun filled breakfast room overlooking the private backyard, which flows into the adjacent family room. The versatile fireplace includes a gas starter and can operate as a full gas fireplace or as a wood-burning unit. The first floor is also wired with Cat 6 Ethernet for reliable high speed internet and includes a convenient half bath. Upstairs, new carpeting runs throughout, leading to a spacious primary suite with elegant tray ceilings, a large walk-in closet, and a bright ensuite bath featuring a two person Jacuzzi tub and separate shower. Three additional rooms complete the upper level. There are two traditional bedrooms and a flexible fourth room currently styled as an office, complete with a high shelved ceiling and a large window overlooking the wooded front yard, all served by a second full bathroom. The full unfinished basement is already plumbed, offering a blank canvas for whatever you envision. Many more updates make this home move-in ready: a newer roof, furnace, central A/C, well pump, and driveway, alongside a 75-gallon water heater and an included LG large capacity washer and dryer. Ultimate peace of mind comes from a quiet dual sump pump with battery backup and LeafFilter gutter guards for maintenance free living. Outside, enjoy lake rights to Duck Lake and access to the community pier via a quarter mile nature trail just two houses down, with forest preserves and walking trails only minutes away.
Property Features
Property Type: Residential - Single Family
Basement: Yes
Basement: Unfinished, Bath/Stubbed, Full
Cooling: Central Air
Fireplaces: 1
Garage: 2
Heating: Gas, Forced Air
Lot Size: 1.00 Acres
Roof Type: Asphalt
Taxes: $8,260
Year Built: 1996
Amenities
Vaulted Ceiling(s)
Separate Dining Room
Feature Descriptions
Additional rooms: Breakfast Room, Foyer
Appliances: Double Oven, Microwave, Dishwasher, High End Refrigerator, Washer, Dryer, Cooktop, Water Softener Rented, Gas Cooktop, Humidifier
Association Includes: Lake Rights
Bath Features: Whirlpool, Separate Shower, Double Sink
Dining Room: Separate
Exterior: Cedar
Fireplace: Wood Burning, Gas Log, Gas Starter
Fireplace Location(s): Family Room
HOA Fee: 150/ Annually
Laundry: Main Level, Gas Dryer Hookup
Lot: Landscaped, Wooded, Mature Trees
Lot Dimensions: 151.2x270.1x119.6x360.2
Other Equipment: Water-Softener Rented, Security System, Ceiling Fan(s), Sump Pump, Water Heater-Gas
Parcel#: 05154060100000
Parking: Asphalt, Garage Door Opener, Yes, Garage Owned, Attached, Garage
Security: yes
Sewer: Septic Tank
Total Rooms: 9
Township: Grant
Water: Well
Room Sizes
Breakfast Room: 10X9
Foyer: 9X9
Bedroom 2: 14X10
Bedroom 3: 12X11
Bedroom 4: 12X11
Dining Room: 12X12
Family Room: 20X15
Kitchen: 14X12
Laundry: 11X9
Living Room: 13X12
Primary Bedroom: 17X12
Local Schools
High School: Grant Community High School
Middle School: Big Hollow Middle School
Elementary School: Big Hollow Elementary School
School District: District 124
Listed By / Shown By
Listed By
Agency Name: Baird & Warner
Agency Phone: 847-726-2100
Shown By
Agent Name: Tracy Suyko
Agent Phone: (815) 289-1130
Agency Title: Gambino Realtors

Estimate Your Payment
Estimated Payment
$ 3,390.53 per month $2,539.15 Principal & Interest $688.33 Property Tax $163.04 Homeowner's InsuranceChange Payment Information

Member Participants (and their affiliated licensees, if applicable) shall indicate on their websites that IDX information is provided exclusively for consumers’ personal non-commercial use, that it may not be used for any purpose other than to identify prospective properties consumers may be interested in purchasing, that the data is deemed reliable but is not guaranteed by MLS GRID, and that the use of the MLS GRID Data may be subject to an end user license agreement prescribed by the Member Participant’s applicable MLS if any and as amended from time to time. MLS GRID may, at its discretion, require use of other disclaimers as necessary to protect Member Participant, and/or their MLS from liability.
Based on information submitted to the MLS GRID. All data is obtained from various sources and may not have been verified by broker or MLS GRID. Supplied Open House Information is subject to change without notice. All information should be independently reviewed and verified for accuracy. Properties may or may not be listed by the office/agent presenting the information.
Privacy Policy / DMCA Notice / ADA Accessibility


This site is hosted, designed and copyright
© 1994 - 2026 by
Delta Media Group, Inc. -- Patent Pending --
300 White Tail Lane | MLS# 12807174
This single family home located at 300 White Tail Lane , Ingleside, IL 60041 is currently listed for sale with an asking price of $559,000. This property was built in 1996 and has 4 bedrooms and 2 full and 1 partial baths with 2495 sq. ft. White Tail Lane is located in the Oaks of the Hollow subdivision within the District 124 school district. Search Oaks Of The Hollow real estate on tsuyko.gogambino.com today.