
BEDS5
BATHS4 full
SQUARE FEET3,877
MLS#12800356
STATUSNew
PROPERTY TYPEResidential - Single Family
SUBDIVISIONMirielle
SCHOOLDistrict 125
Property Description
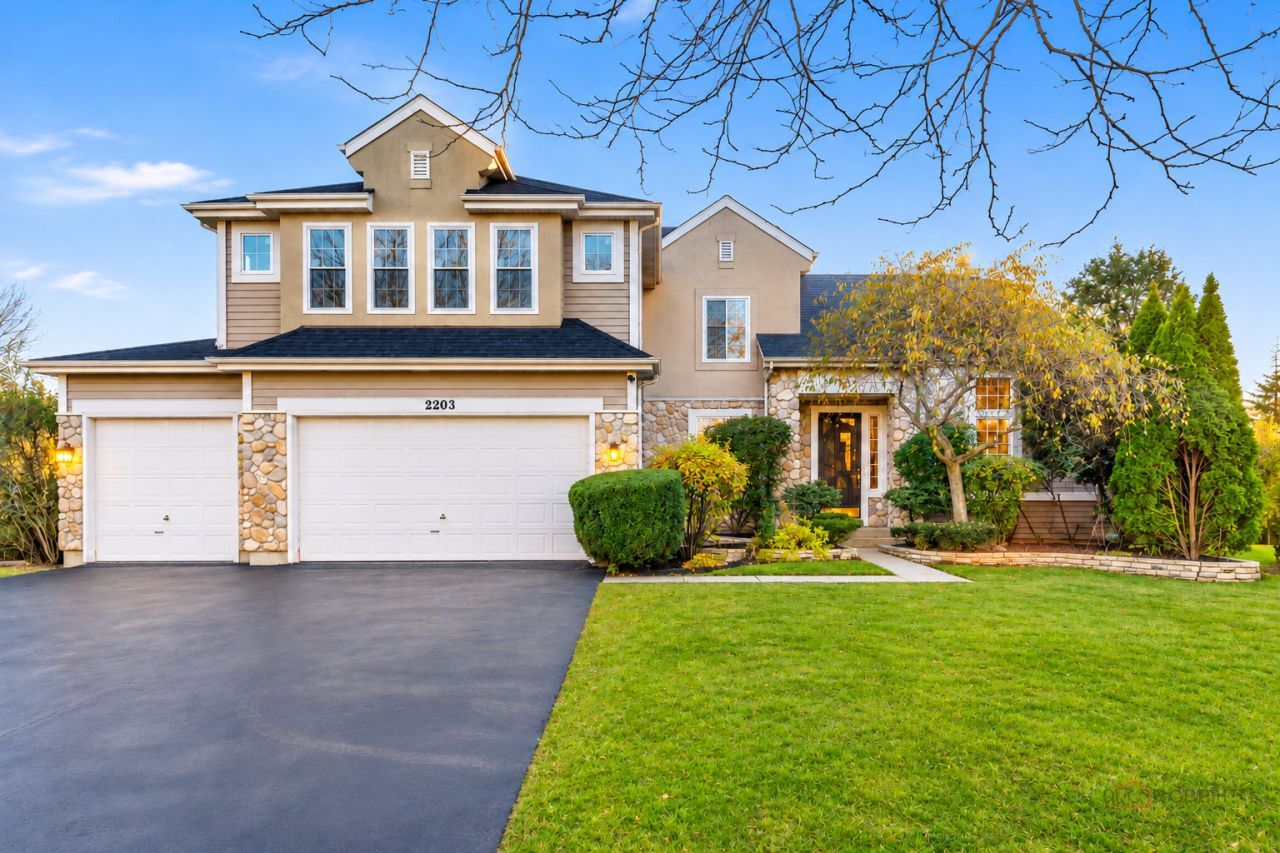
Over $75,000 in updates and upgrades!!! Situated on a peaceful cul-de-sac within the highly acclaimed Stevenson High School District, this impressive 5-bedroom, 4-bath residence offers the largest model in the community and has been extensively updated throughout, offering a beautifully refreshed, move-in-ready home! With an abundance of recent improvements, thoughtfully designed living spaces, and timeless finishes, this exceptional property combines modern elegance with everyday comfort. Step inside to discover a bright and inviting interior showcasing fresh paint throughout the main and second levels, beautifully refinished hardwood flooring on the main level, and brand-new hardwood flooring throughout the second level, creating a seamless and sophisticated look. All-new lighting further enhances the home's refreshed appeal. The welcoming living room features a dramatic vaulted ceiling and an abundance of natural light, creating an impressive first impression. A separate formal dining room provides the perfect setting for holiday celebrations, intimate dinners, and effortless entertaining. The beautifully updated kitchen is sure to impress, featuring brand-new quartz countertops, freshly painted cabinetry with stylish new hardware, a brand-new refrigerator and double oven, a center island with breakfast bar, pantry closet, and generous cabinet storage. The kitchen opens to a spacious eating area, offering an ideal layout for everyday living and gatherings. Just beyond, the inviting family room features a gorgeous refinished floor to ceiling brick fireplace and direct access to the backyard patio, creating a wonderful space to unwind or entertain. Completing the main level are a private office, convenient laundry room, and a beautifully remodeled full bathroom featuring a new vanity and shower. Upstairs, the newly installed hardwood flooring continues throughout, complementing the freshly painted interiors and updated lighting. The spacious primary suite offers a relaxing retreat with its own fireplace, generous walk-in closet, and private ensuite bath featuring a double vanity, soaking tub, and separate walk-in shower. Four additional generously sized bedrooms and a full hallway bathroom complete the second level. New bathroom countertops and brand-new windows throughout the entire second level add to the home's extensive list of improvements, while select windows on the main level have also been replaced. The finished lower level provides even more versatile living space, featuring a spacious recreation room, dedicated exercise room, and full bathroom. Whether hosting movie nights, creating a game room, or enjoying a separate space for relaxation and entertainment, this level offers endless possibilities. Additional improvements extend to the attached garage, which has been freshly painted and enhanced with a new epoxy floor, providing a clean, polished finish. Outdoors, the fully fenced backyard features a patio perfect for summer gatherings, outdoor dining, or simply enjoying a peaceful evening. Ideally located near parks, shopping, dining, and everyday conveniences, this remarkable home offers the perfect combination of a desirable location, generous living space, and extensive recent upgrades. With so many major improvements already completed, this truly turnkey residence is ready for its next owners to move right in and enjoy!
Upcoming Open Houses
Open House Saturday November 14th, 2:00pm - 4:00pm
Open House Sunday November 15th, 11:00am - 1:00pm
Property Features
Property Type: Residential - Single Family
Basement: Yes
Basement: Finished, Partial
Cooling: Central Air, Zoned
Fireplaces: 2
Garage: 3
Heating: Gas, Forced Air, Sep Heating Systems - 2+, Indv Contr
Lot Size: 0.40 Acres
Roof Type: Asphalt
Taxes: $27,948
Year Built: 1997
Amenities
Vaulted Ceiling(s)
Walk-In Closet(s)
Feature Descriptions
Additional rooms: Bedroom 5,Office, Recreation Room, Exercise Room, Eating Area
Appliances: Double Oven, Microwave, Dishwasher, Refrigerator, Washer, Dryer, Disposal, Stainless Steel Appliance(s), Cooktop, Humidifier
Association Includes: None
Bath Features: Separate Shower, Double Sink, Soaking Tub
Dining Room: Separate
Exterior: Aluminum Siding
Fireplace: Gas Log, Gas Starter
Fireplace Location(s): Family Room, Master Bedroom
Laundry: Main Level
Lot: Cul-De-Sac, Landscaped
Lot Dimensions: 44x127x150x51x168
Other Equipment: Security System, Ceiling Fan(s), Sump Pump, Backup Sump Pump;, Multiple Water Heaters
Parcel#: 15214110140000
Parking: Asphalt, Garage Door Opener, Yes, Garage Owned, Attached, Garage
Security: yes
Sewer: Public Sewer
Total Rooms: 13
Township: Vernon
Water: Public
Room Sizes
Bedroom 5: 14X11
Office: 15X11
Recreation Room: 29X16
Exercise Room: 13X12
Eating Area: 15X11
Bedroom 2: 12X11
Bedroom 3: 14X13
Bedroom 4: 14X11
Dining Room: 15X14
Family Room: 19X16
Kitchen: 17X11
Laundry: 11X6
Living Room: 15X14
Primary Bedroom: 24X21
Local Schools
High School: Adlai E Stevenson High School
Middle School: Aptakisic Junior High School
Elementary School: Tripp School
School District: District 125
Listed By / Shown By
Listed By
Agency Name: RE/MAX Top Performers
Agency Phone: 847-295-0800
Shown By
Agent Name: Tracy Suyko
Agent Phone: (815) 289-1130
Agency Title: Gambino Realtors

Estimate Your Payment
Estimated Payment
$ 7,162.98 per month $4,542.31 Principal & Interest $2,329.00 Property Tax $291.67 Homeowner's InsuranceChange Payment Information

Member Participants (and their affiliated licensees, if applicable) shall indicate on their websites that IDX information is provided exclusively for consumers’ personal non-commercial use, that it may not be used for any purpose other than to identify prospective properties consumers may be interested in purchasing, that the data is deemed reliable but is not guaranteed by MLS GRID, and that the use of the MLS GRID Data may be subject to an end user license agreement prescribed by the Member Participant’s applicable MLS if any and as amended from time to time. MLS GRID may, at its discretion, require use of other disclaimers as necessary to protect Member Participant, and/or their MLS from liability.
Based on information submitted to the MLS GRID. All data is obtained from various sources and may not have been verified by broker or MLS GRID. Supplied Open House Information is subject to change without notice. All information should be independently reviewed and verified for accuracy. Properties may or may not be listed by the office/agent presenting the information.
Privacy Policy / DMCA Notice / ADA Accessibility


This site is hosted, designed and copyright
© 1994 - 2026 by
Delta Media Group, Inc. -- Patent Pending --
2203 Miramar Court | MLS# 12800356
This single family home located at 2203 Miramar Court , Buffalo Grove, IL 60089 is currently listed for sale with an asking price of $1,000,000. This property was built in 1997 and has 5 bedrooms and 4 full baths with 3877 sq. ft. Miramar Court is located in the Mirielle subdivision within the District 125 school district. Search Mirielle real estate on tsuyko.gogambino.com today.