
BEDS3
BATHS2 full 1 partial
SQUARE FEET2,006
MLS#12807836
STATUSNew
PROPERTY TYPERental - Single Family
SCHOOLDistrict 200
Property Description
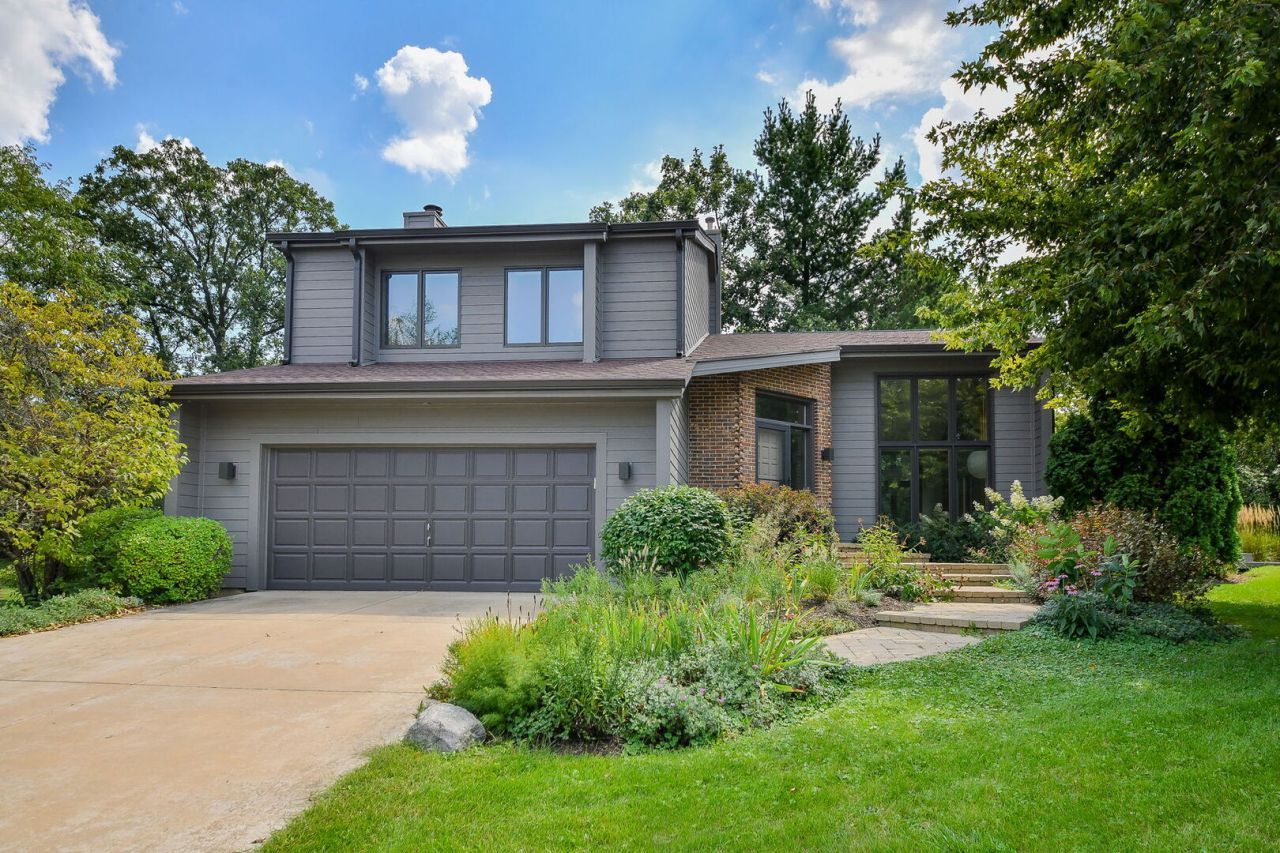
Sun-drenched, vaulted, and steps from the Illinois Prairie Path. This Airhart contemporary pairs soaring ceilings and big windows with brand new hardwood floors, fresh paint, and a trio of authentic Herman Miller bubble lamps that give the main living space a warm glow. Multiple sets of floor to ceiling sliding glass doors amplify the indoor / outdoor living effect throughout the first floor. Upstairs, the vaulted primary suite has a walk-in closet and a spa-style bath with a walk-in shower, soaking tub, and extra-wide vanity. Two more roomy bedrooms with double-door closets share a mid-century styled bath. The large unfinished basement is ready for storage or a future bedroom or rec space. Out back, a wraparound deck overlooks private, professionally designed gardens. Walk or bike the Prairie Path from your back door, with Wiesbrook Elementary, Wheaton South High School, Atten Park, St James Forest Preserve, and downtown Wheaton all close by. *Available Now - Lease term length is flexible*
Property Features
Property Type: Rental - Single Family
Basement: Yes
Basement: Unfinished, Partial
Cooling: Central Air
Fireplaces: 1
Garage: 2
Heating: Gas
Lot Size: 212X117X212
Year Built: 1988
Amenities
Vaulted Ceiling(s)
Granite Counters
Pantry
Feature Descriptions
Additional rooms: Eating Area
Appliances: Range, Microwave, Dishwasher, Refrigerator, Washer, Dryer, Disposal
Dining Room: Combined w/ LivRm
Fireplace: Wood Burning
Fireplace Location(s): Family Room
Lot Dimensions: 212X117X212
Parking: Garage Door Opener, Yes, Garage Owned, Attached, Garage
Rent Includes: None
Sewer: Public Sewer
Total Rooms: 8
Township: Milton
Water: Lake Michigan
Room Sizes
Eating Area: 9X8
Bedroom 2: 13X10
Bedroom 3: 11X10
Dining Room: 12X11
Family Room: 22X13
Kitchen: 12X10
Living Room: 17X12
Primary Bedroom: 15X14
Local Schools
High School: Wheaton Warrenville South H S
Middle School: Hubble Middle School
Elementary School: Wiesbrook Elementary School
School District: District 200
Listed By / Shown By
Listed By
Agency Name: Compass
Agency Phone: 630-909-9551
Shown By
Agent Name: Tracy Suyko
Agent Phone: (815) 289-1130
Agency Title: Gambino Realtors


Member Participants (and their affiliated licensees, if applicable) shall indicate on their websites that IDX information is provided exclusively for consumers’ personal non-commercial use, that it may not be used for any purpose other than to identify prospective properties consumers may be interested in purchasing, that the data is deemed reliable but is not guaranteed by MLS GRID, and that the use of the MLS GRID Data may be subject to an end user license agreement prescribed by the Member Participant’s applicable MLS if any and as amended from time to time. MLS GRID may, at its discretion, require use of other disclaimers as necessary to protect Member Participant, and/or their MLS from liability.
Based on information submitted to the MLS GRID. All data is obtained from various sources and may not have been verified by broker or MLS GRID. Supplied Open House Information is subject to change without notice. All information should be independently reviewed and verified for accuracy. Properties may or may not be listed by the office/agent presenting the information.
Privacy Policy / DMCA Notice / ADA Accessibility


This site is hosted, designed and copyright
© 1994 - 2026 by
Delta Media Group, Inc. -- Patent Pending --
1755 S Wiesbrook Road | MLS# 12807836
This property located at 1755 S Wiesbrook Road , Wheaton, IL 60189 is currently listed for rent with an asking price of $4,500 / Monthly. S Wiesbrook Road is located within the District 200 school district. Search Wheaton real estate on tsuyko.gogambino.com today.