
BEDS6
BATHS3 full 1 partial
SQUARE FEET5,271
MLS#12807079
STATUSNew
PROPERTY TYPEResidential - Single Family
SCHOOLDistrict 202
Property Description
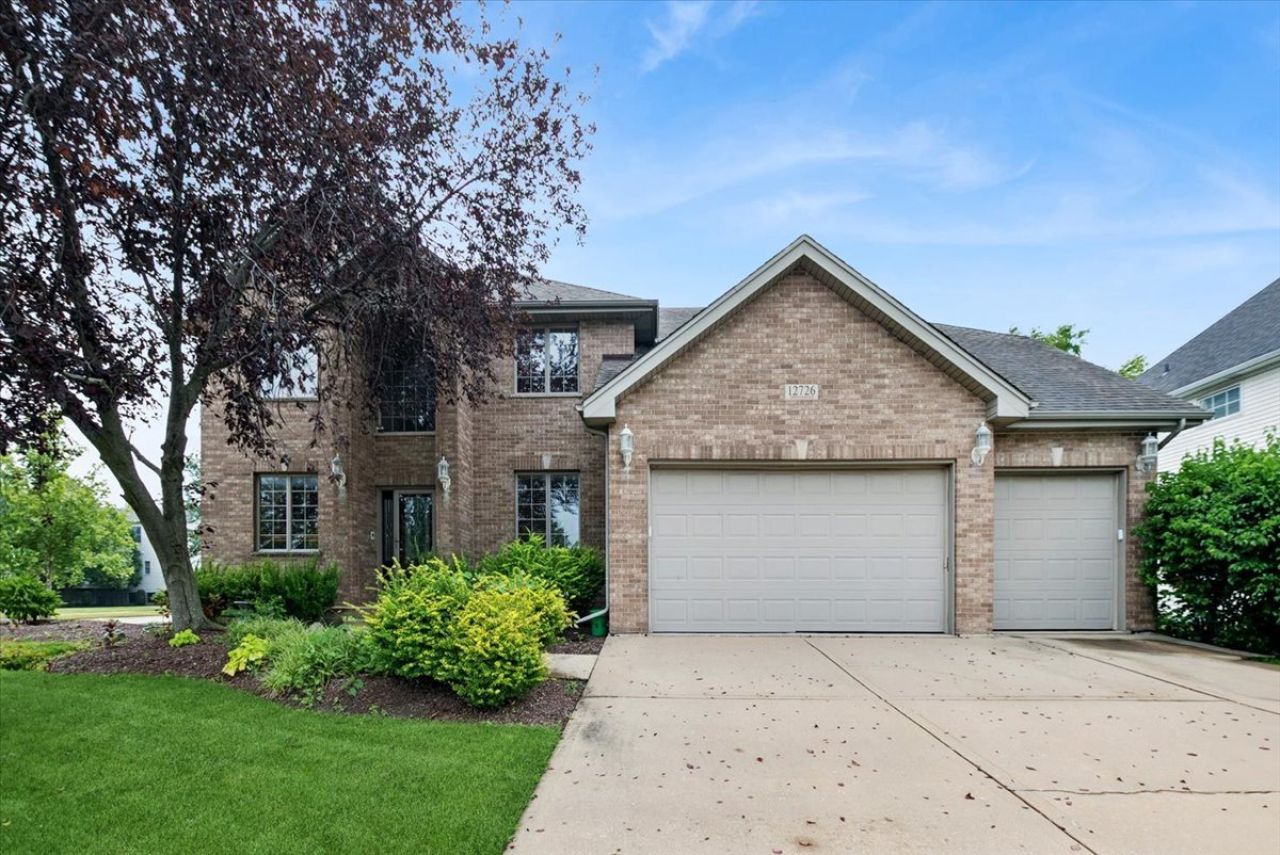
HOME FOR THE HOLIDAYS!!! Welcome to this exceptional two-story residence in the highly coveted Shenandoah subdivision, where timeless design, generous living spaces, and outstanding amenities come together beautifully. From the moment you arrive, you'll be captivated by the home's impressive curb appeal, featuring a wide concrete driveway and an oversized three-car garage. Inside, this thoughtfully designed home offers five spacious bedrooms and three-and-a-half baths, including a versatile main-level bedroom ideal for guests, a private home office, or den. The recently updated finished basement expands the living space with an additional bedroom, full bath, game room, and an inviting bar-perfect for entertaining family and friends. Gleaming hardwood floors flow throughout the foyer and kitchen, while soaring vaulted ceilings create an airy, light-filled atmosphere that enhances the home's elegant appeal. Step outside to your own private backyard retreat, complete with a beautiful paver patio and a heated in-ground pool, offering the perfect setting for relaxing or hosting unforgettable summer gatherings. Ideally situated just minutes from charming downtown Plainfield, premier dining, shopping, scenic walking trails, and convenient access to I-55, this home also falls within the highly regarded District 202 school boundaries. A rare opportunity to own an exceptional home in one of Plainfield's most desirable neighborhoods-this is one you won't want to miss.
Property Features
Property Type: Residential - Single Family
Basement: Yes
Basement: Finished, Full
Cooling: Central Air
Fireplaces: 1
Garage: 3
Heating: Gas
Lot Size: 0.22 Acres
Taxes: $15,053
Year Built: 2004
Feature Descriptions
Additional rooms: Office, Bedroom 5,Bedroom 6
Association Includes: None
Dining Room: Separate
Exterior: Brick
Fireplace Location(s): Family Room
HOA Fee: 270/ Annually
Lot Dimensions: 80x120
Parcel#: 0701312010480000
Parking: Concrete, Yes, Garage Owned, Attached, Garage
Sewer: Public Sewer
Total Rooms: 11
Township: Wheatland
Water: Lake Michigan, Public
Room Sizes
Office: 12X12
Bedroom 5: 12X12
Bedroom 6: 13X14
Bedroom 2: 14X13
Bedroom 3: 12X13
Bedroom 4: 12X13
Dining Room: 12X14
Family Room: 30X19
Kitchen: 20X17
Living Room: 12X14
Primary Bedroom: 21X30
Local Schools
School District: District 202
Listed By / Shown By
Listed By
Agency Name: Baird & Warner
Agency Phone: 708-460-1400
Shown By
Agent Name: Tracy Suyko
Agent Phone: (815) 289-1130
Agency Title: Gambino Realtors

Estimate Your Payment
Estimated Payment
$ 4,348.16 per month $2,907.08 Principal & Interest $1,254.42 Property Tax $186.67 Homeowner's InsuranceChange Payment Information

Member Participants (and their affiliated licensees, if applicable) shall indicate on their websites that IDX information is provided exclusively for consumers’ personal non-commercial use, that it may not be used for any purpose other than to identify prospective properties consumers may be interested in purchasing, that the data is deemed reliable but is not guaranteed by MLS GRID, and that the use of the MLS GRID Data may be subject to an end user license agreement prescribed by the Member Participant’s applicable MLS if any and as amended from time to time. MLS GRID may, at its discretion, require use of other disclaimers as necessary to protect Member Participant, and/or their MLS from liability.
Based on information submitted to the MLS GRID. All data is obtained from various sources and may not have been verified by broker or MLS GRID. Supplied Open House Information is subject to change without notice. All information should be independently reviewed and verified for accuracy. Properties may or may not be listed by the office/agent presenting the information.
Privacy Policy / DMCA Notice / ADA Accessibility


This site is hosted, designed and copyright
© 1994 - 2026 by
Delta Media Group, Inc. -- Patent Pending --
12726 Shenandoah Trail | MLS# 12807079
This single family home located at 12726 Shenandoah Trail , Plainfield, IL 60585 is currently listed for sale with an asking price of $640,000. This property was built in 2004 and has 6 bedrooms and 3 full and 1 partial baths with 5271 sq. ft. Shenandoah Trail is located within the District 202 school district. Search Plainfield real estate on tsuyko.gogambino.com today.